
Address
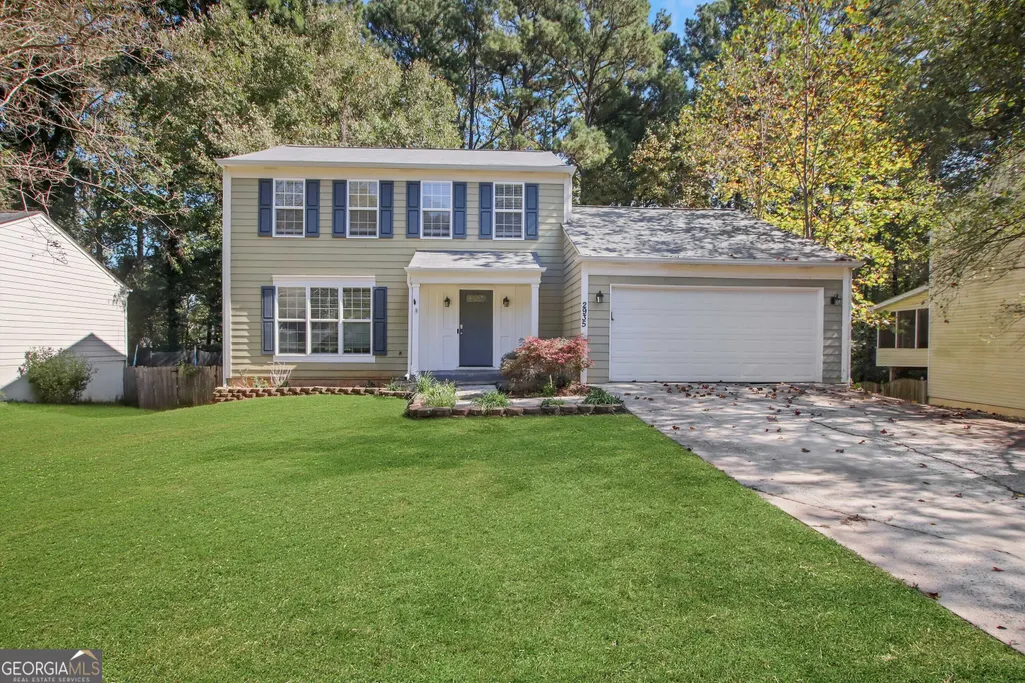
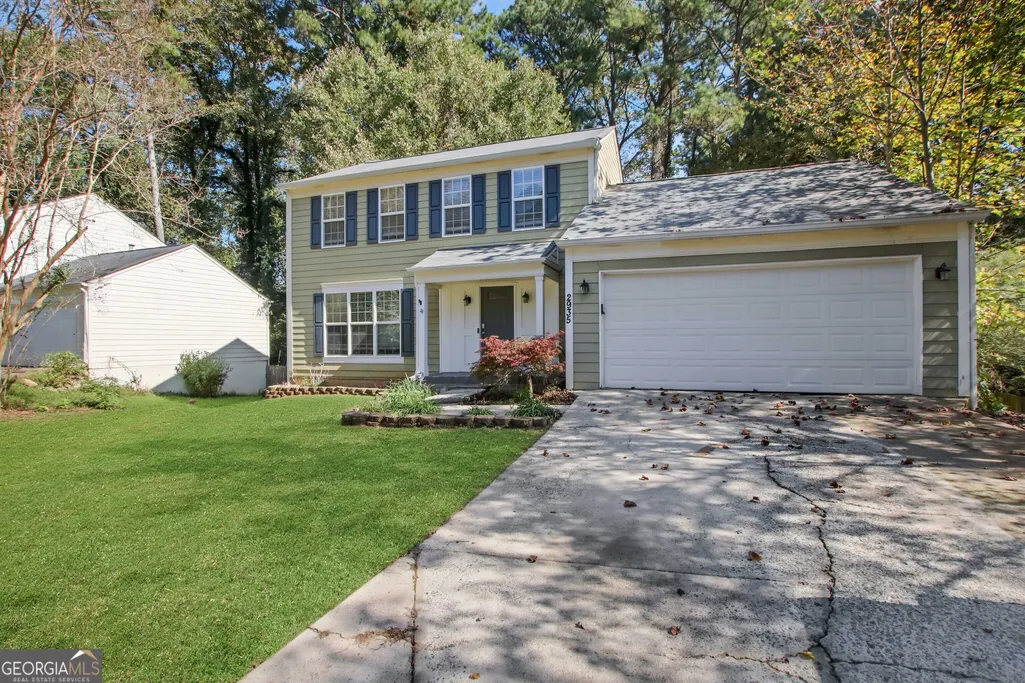
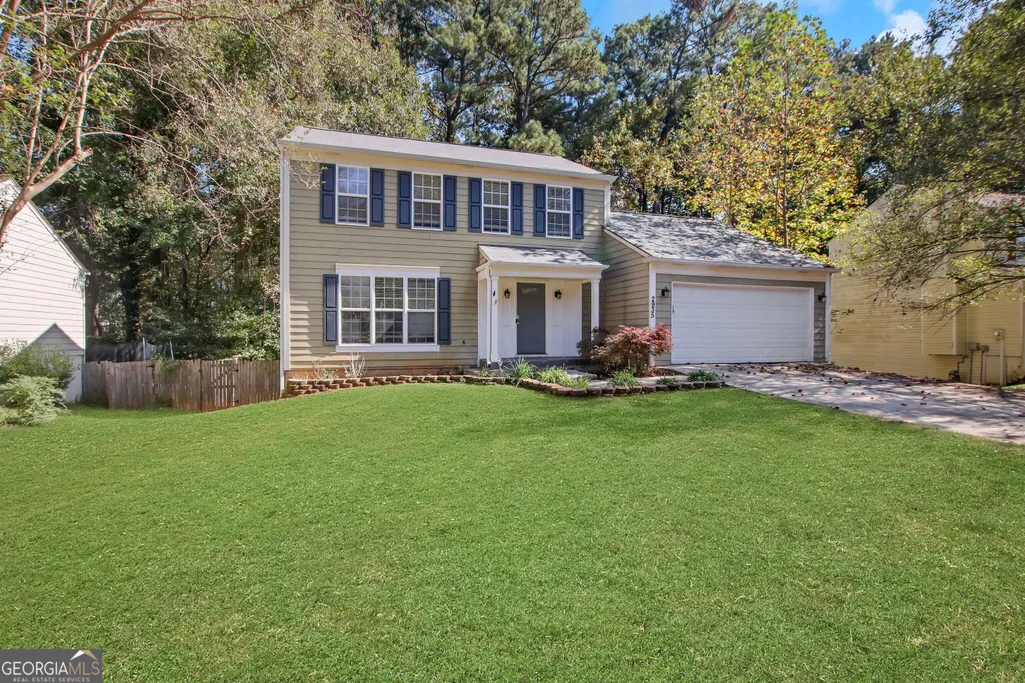
2935 Carrie Farm Road Nw, Kennesaw, GA
Price
$ 315,000
Property Attributes
- MLS#10880602
- TypeSingle Family
- Listing Status Active Under Contract
- CountyCobb
- CityKennesaw
- NeighborhoodCarrie Farms
- Zip30144
- StyleTraditional
- Year Built1986
- Taxes$ 4392
- Price$ 315,000
- Bedrooms3
- Full Bathrooms2
- Half Bathrooms1
- Sqr Footage2400
- Lot Size0.316 Acres
Data Source:
Georgia MLS (GAMLS)
Property Description
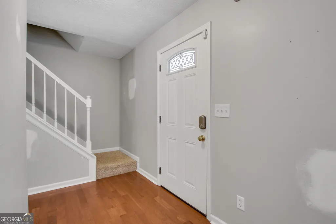
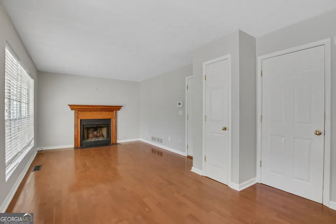
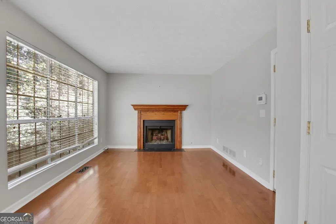
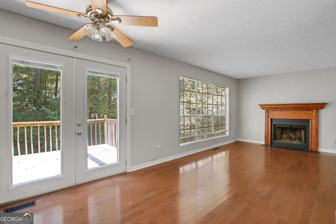
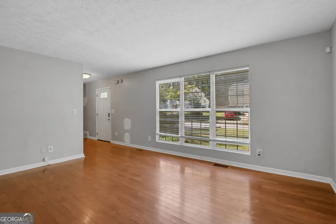
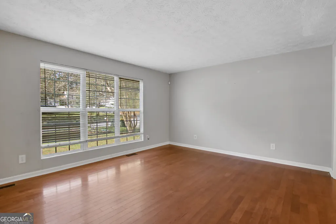
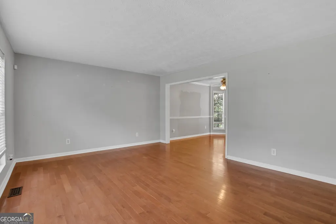
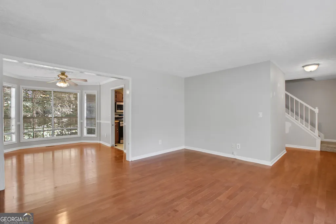
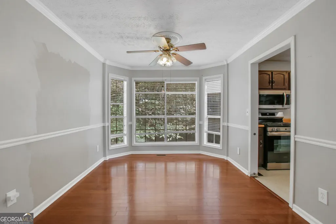
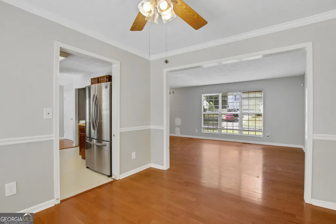
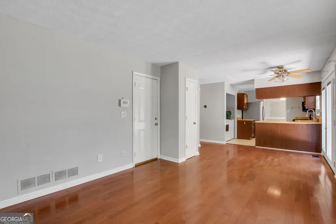
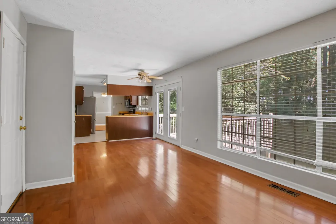
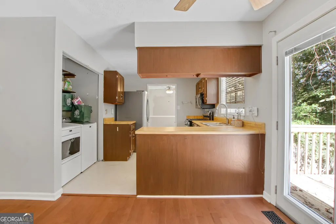
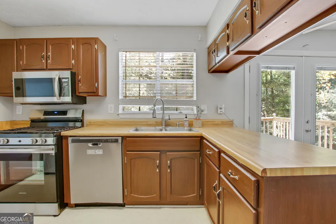
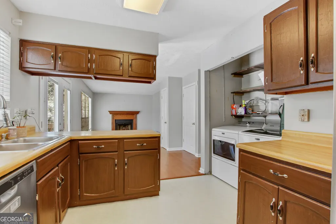
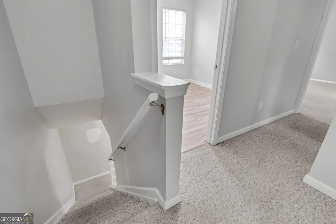
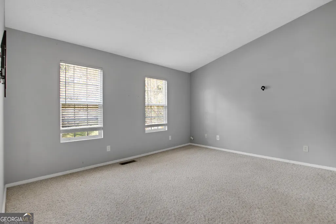
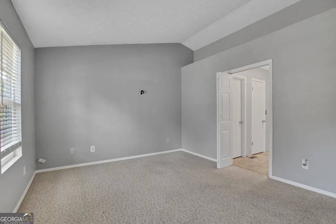
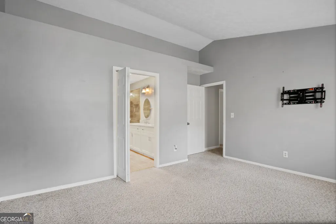
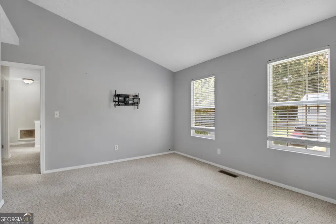
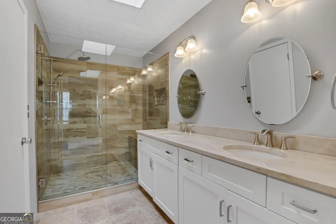
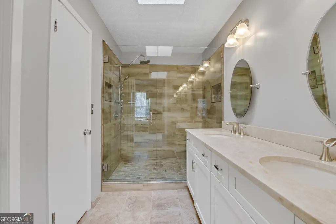
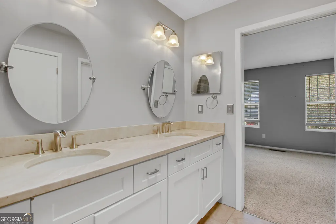
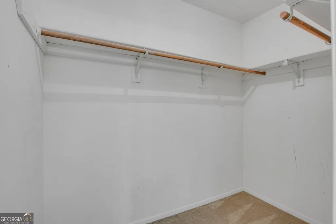
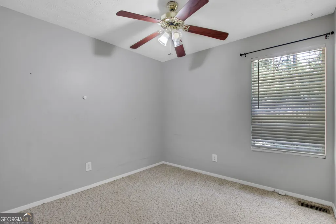
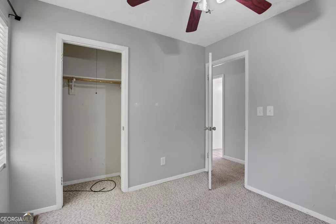
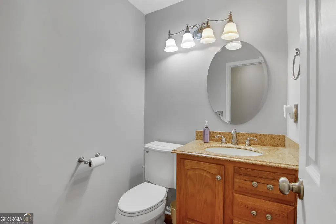
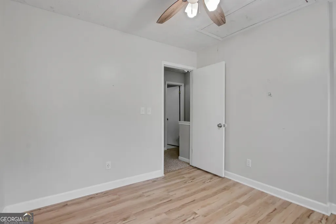
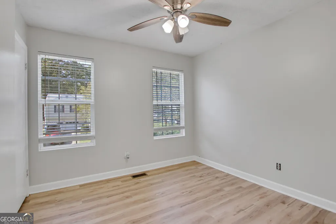
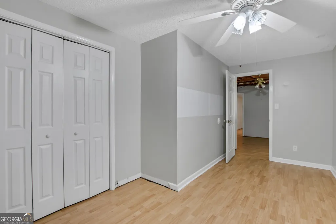
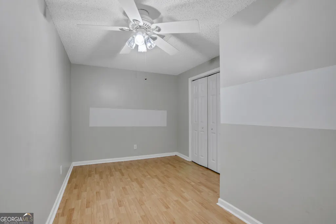
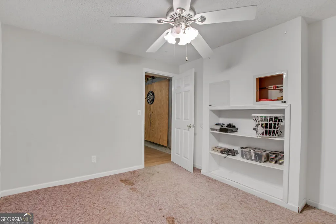
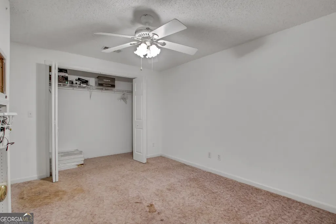
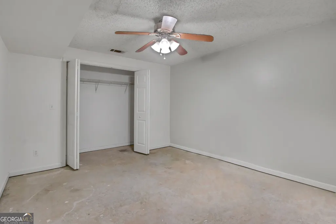
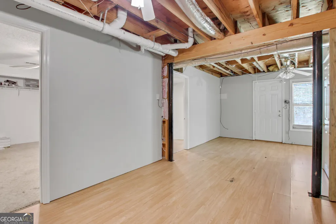
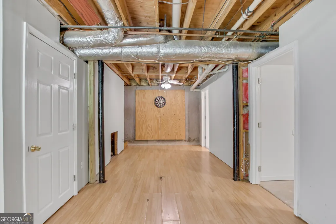
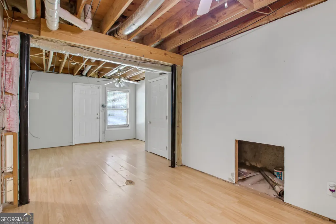
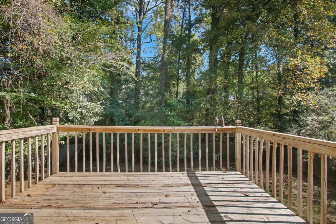
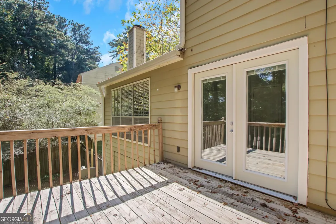
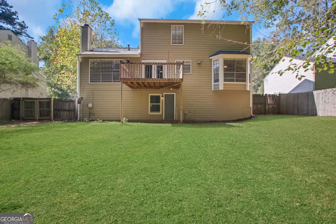
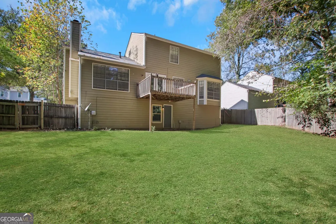
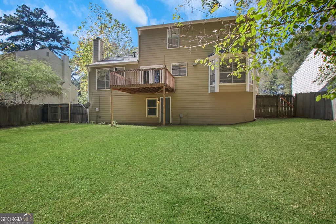
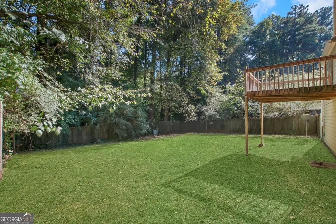
NEW ROOF! NEW AC CONDENSER! UPDATED PRIMARY BATH! AND A BASEMENT WITH ROOM TO EXPAND! Located at 2935 Carrie Farm Road in Kennesaw, this home puts you just minutes from Kennesaw State University, Chastain Road, I-75, and a wide variety of restaurants, grocery stores, and shopping! Step inside to find large windows throughout, filling the living spaces with natural sunlight. The primary bedroom features a tall vaulted ceiling, while the UPDATED primary bathroom adds a modern touch! Two major improvements have already been completed, with the roof and outdoor AC condenser both replaced within the past year! Downstairs, the basement includes several finished rooms along with unfinished areas that offer additional space for storage or future projects. Use the finished rooms for a home office, workout area, or media room while customizing the remaining space to fit your needs! Out back, the deck provides room for outdoor dining, grilling, or enjoying your morning coffee, while the spacious backyard offers additional room for outdoor activities. The location also provides convenient access to Big Shanty Elementary School, nearby private schools, Kennesaw State University, and major commuting routes. With a recently replaced roof and AC condenser, an updated primary bathroom, and a partially finished basement, this home offers a combination of completed improvements and opportunities for further customization. Schedule your showing today!
| Elementary School | Middle School | High School |
|---|---|---|
| Big Shanty Elementary School | Palmer Middle School | North Cobb High School |
| Price History | |
|---|---|
| 10/28/2026 | Listed $315,000 |
General Features
| Sewer | Public Sewer |
|---|---|
| Heating | Central,Forced Air,Natural Gas |
| Cooling | Ceiling Fan(s),Central Air |
| Utilities | Cable Available,Electricity Available,High Speed Internet,Natural Gas Available,Phone Available,Sewer Available,Water Available |
| Roof | Composition |
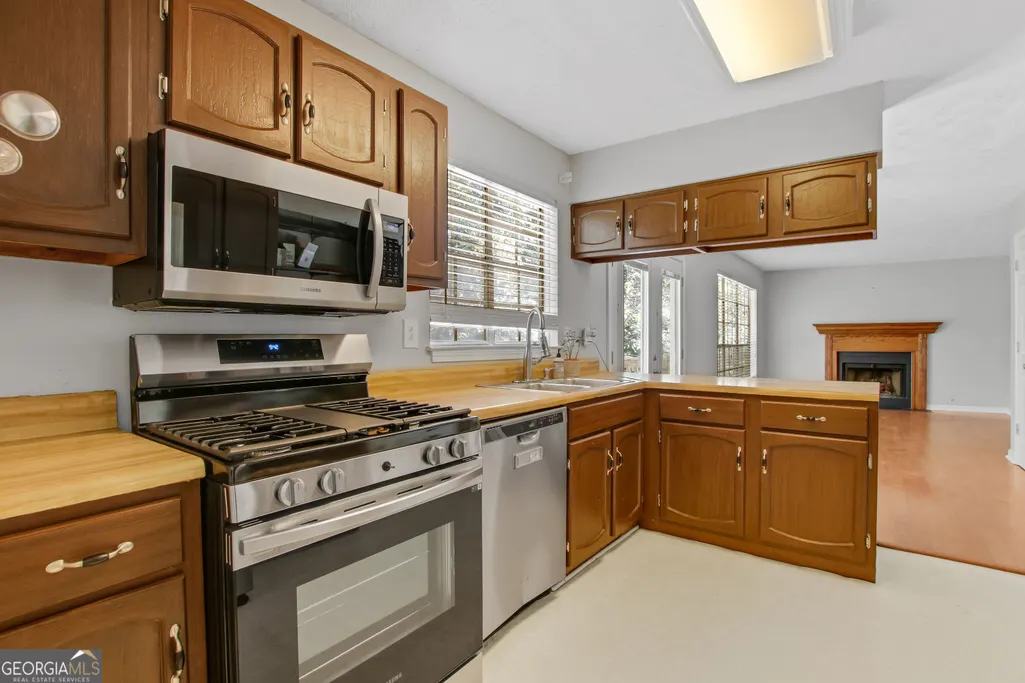
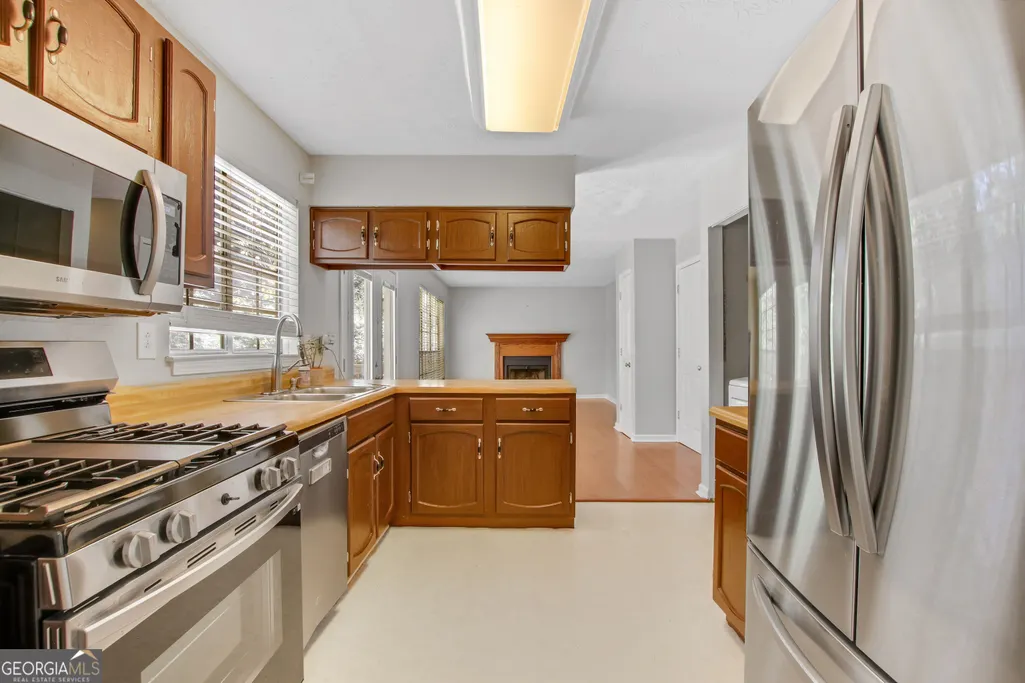
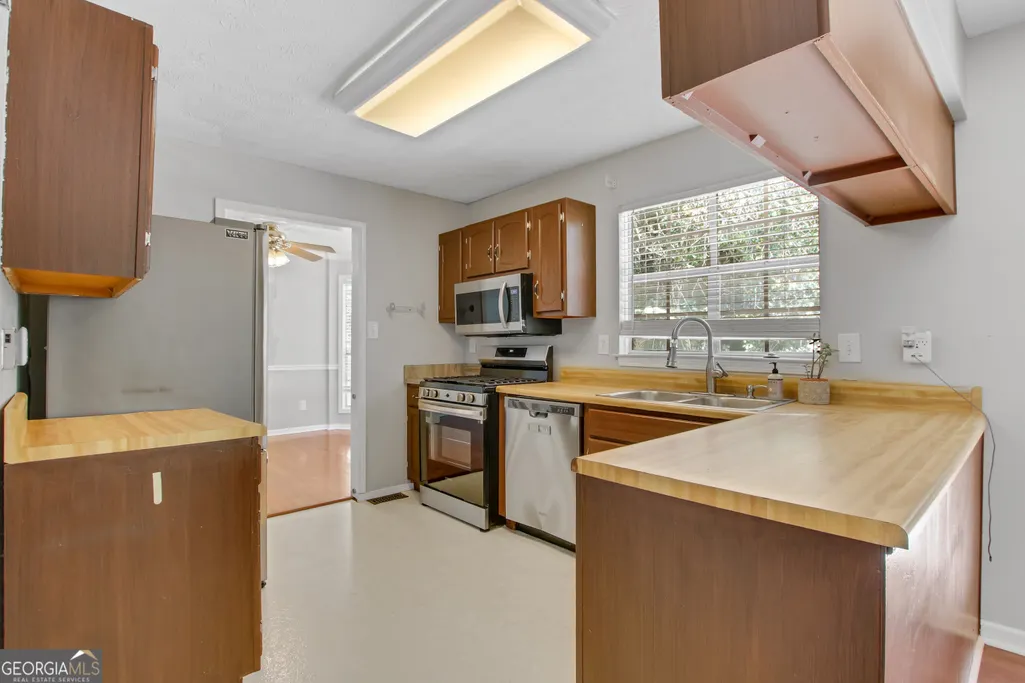
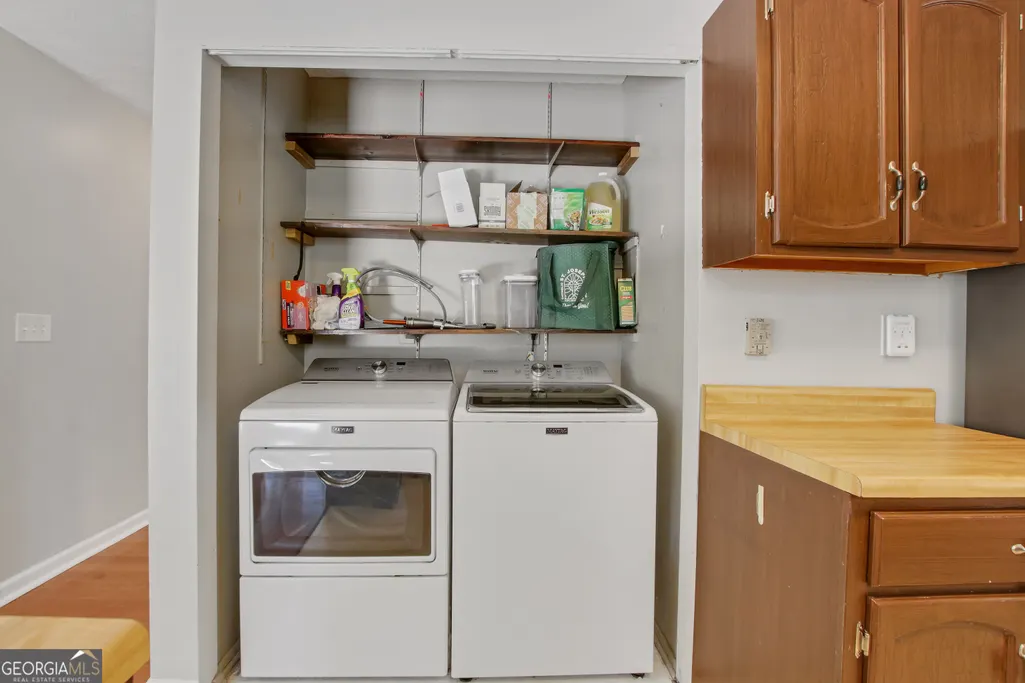
| Appliances | Dishwasher,Disposal,Dryer,Gas Water Heater,Microwave,Refrigerator,Washer |
| Association Fee Includes | None |
| Patio/Porch Features | Deck |
| Architectural Style | Traditional |
| Security Features | Smoke Detector(s) |
| Construction Materials | Vinyl Siding |
| Year Built | 1986 |
| Levels | Two |
| Property Subtype | Single Family Residence |
| Tax Year | 2025 |
| Community Features | Walk To Schools,Near Shopping |
| County | Cobb |
| New Construction | false |
| Property Type | Residential |
| HOA | false |
| Attached Garage | true |
| Contingency | Other |
| Subdivision Name | Carrie Farms |
| Garage Y/N | true |
| Full Baths | 2 |
| Status | Active Under Contract |
| Directions | = I-75 to Exit 271 (Chastain Rd) = Left on Chastain Rd = Right on Big Shanty Rd NW = Left on Carrie Farm Rd NW; home on left |
| High School | North Cobb |
| City | Kennesaw |
| Body of Water | None |
| Lot Size Units | Square Feet |
| Lot Size Square Feet | 13764.96 |
| Carport Y/N | false |
| Elementary School | Big Shanty |
| Property Attached Y/N | false |
| Land Lease Y/N | false |
| Tax Annual Amount | 4392 |
| Home Warranty Y/N | false |
| Middle/Junior High School | Palmer |
| Property Condition | Resale |
| Structure Type | House |
| Building Area Units | Square Feet |
| Living Area Units | Square Feet |
| Standard Status | Active Under Contract |
Interior Features
| Interior Amenities | Double Vanity,Roommate Plan,Vaulted Ceiling(s) |
|---|---|
| Basement | Daylight,Exterior Entry,Full,Interior Entry |
| Flooring | Carpet,Hardwood |
| Total Fireplaces | 1 |
| Fireplace Features | Family Room,Gas Starter |
| Common Walls | No Common Walls |
| Air Conditioning Y/N | true |
| Heating Y/N | true |
| Window Features | Skylight(s) |
| Fireplace Y/N | true |
| Above Grade Finished Area | 1600 |
| Half Baths | 1 |
| Laundry Features | In Kitchen |
| Total Bedrooms | 3 |
| Below Grade Finished Area | 800 |
| Below Grade Finished Area Unit Type | Square Feet |
| LivingAreaSource | Public Records |
| Above Grade Finished Area Unit Type | Square Feet |
| Kitchen Features | Breakfast Area,Breakfast Bar,Breakfast Room |
| Total Baths | 3 |
Exterior Features
| Vegetation | Wooded |
|---|---|
| Fencing | Back Yard,Privacy,Wood |
| Parking Features | Garage,Attached,Kitchen Level,Garage Door Opener |
| Lot Features | Private |
| Water Source | Public |
| Total Parking | 2 |
| Lot Size Area | 13764.96 |
| Foundation Details | Slab |
| Building Area Total | 2400 |
| Lot Size Acres | 0.316 |
| Lot Size Source | Public Records |
Amenities
- Foreclosure
- Views
- Short Sale
- New Construction
- Adult 55+
- Lease To Own
- No HOA Fees
- Furnished
- Primary On Main
- Air Conditioning
- Seller Finance
- Green
- Fixer Upper
- Horse
- Golf
- Fireplace
- Deck
- Garage
- Basement
- Pool
Property vs Single Family Average in 30144
Price
Taxes
Year Built

 ©2026 Georgia Multiple Listing Service All information deemed reliable but not guaranteed. All properties are subject to prior sale, change or withdrawal. Neither listing broker(s) or information provider(s) shall be responsible for any typographical errors, misinformation, misprints and shall be held totally harmless. Listing(s) information is provided for consumer's personal, non-commercial use and may not be used for any purpose other than to identify prospective properties consumers may
